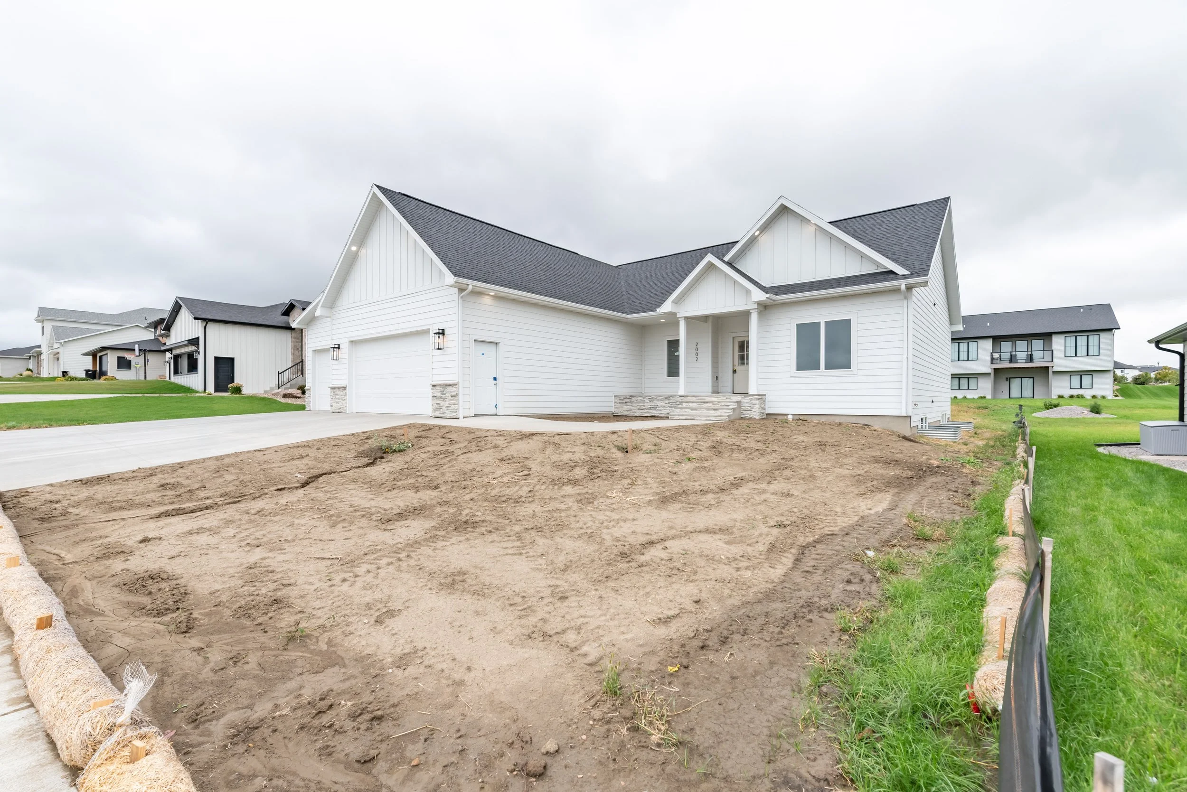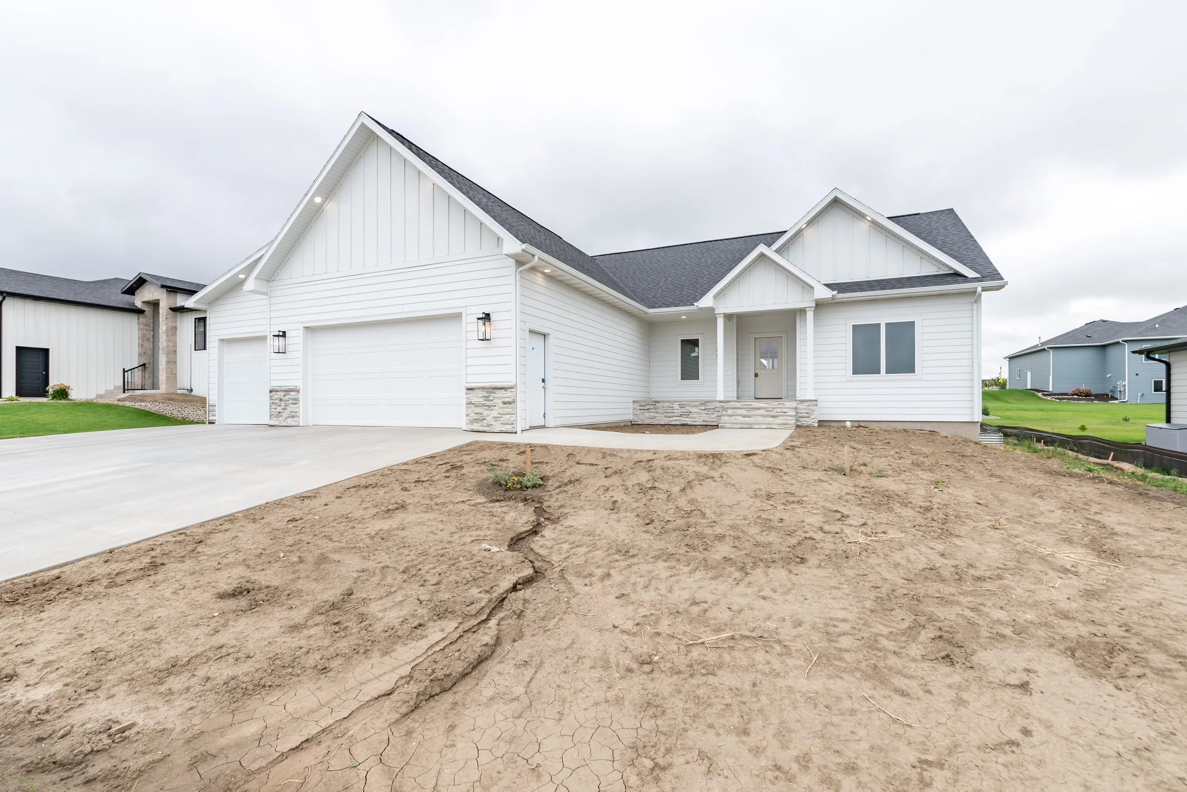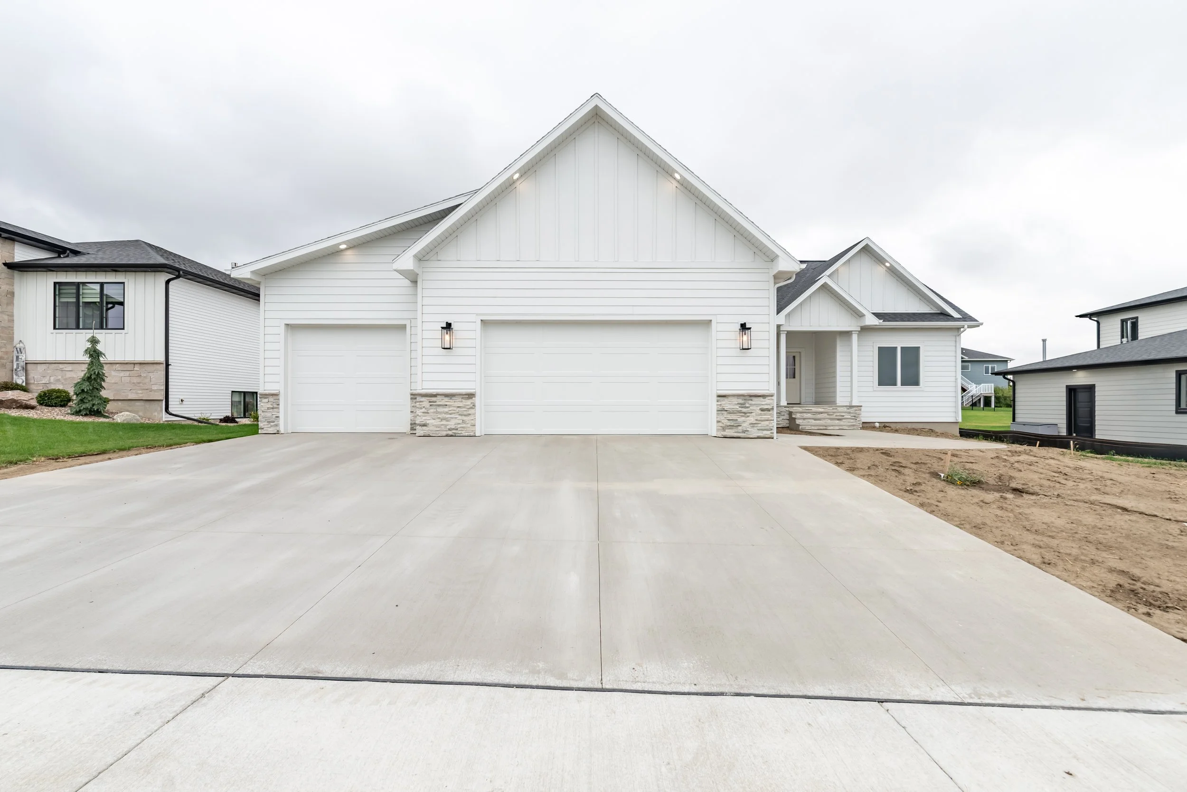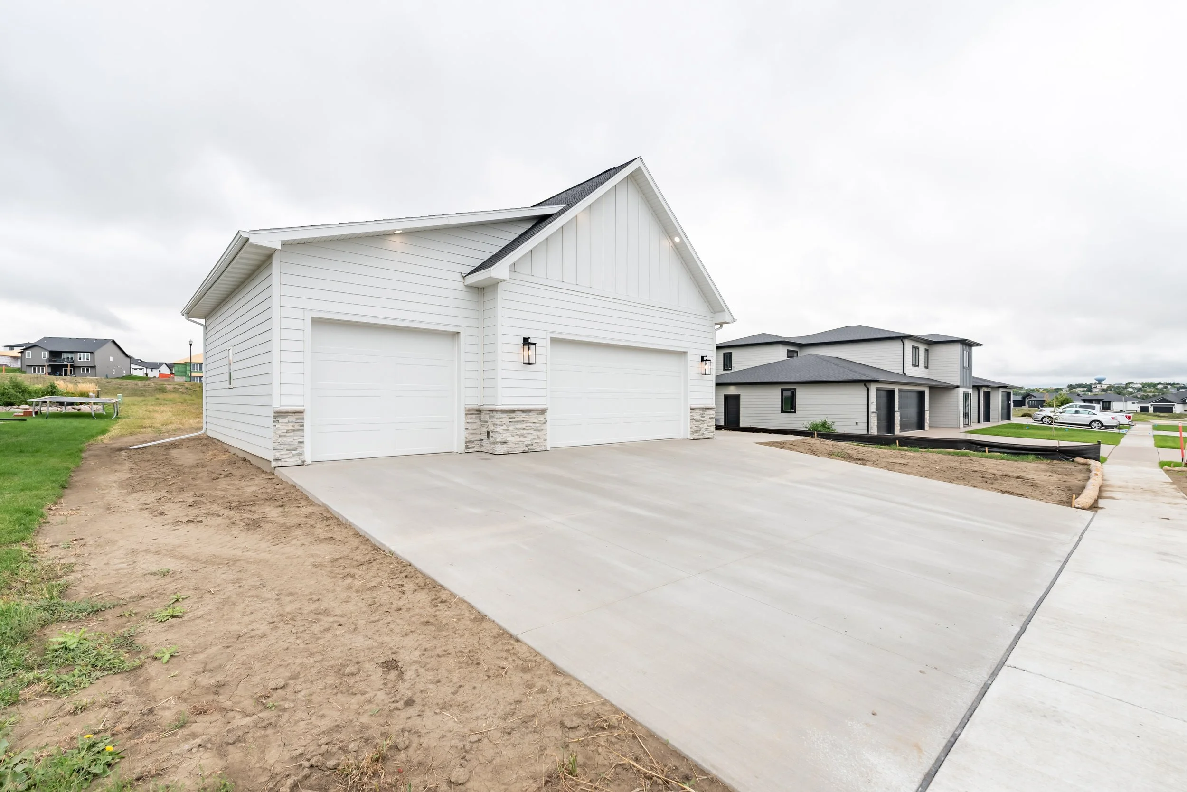
2002
FRISCO WAY
ABOUT THE PROPERTY
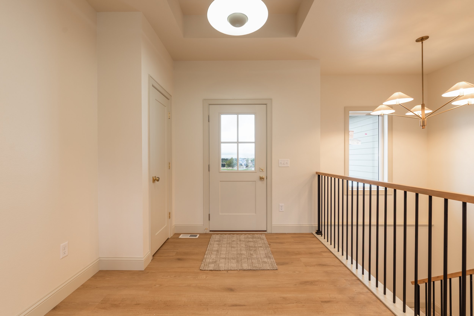
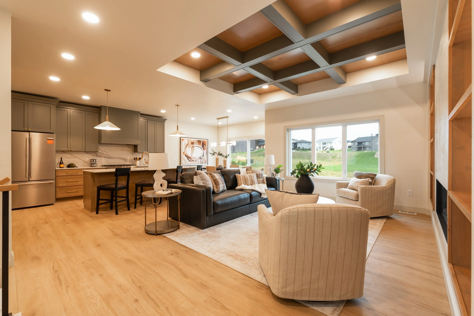
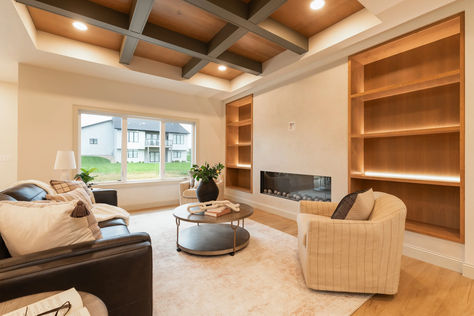
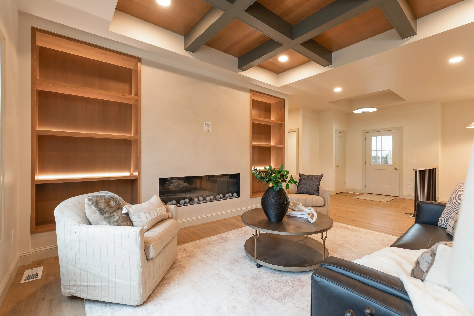
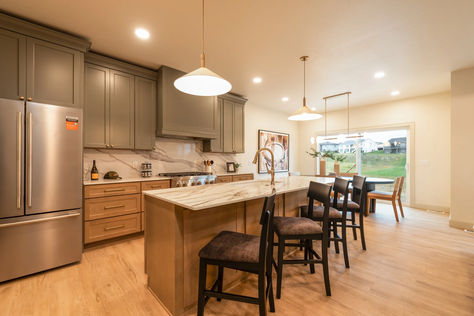
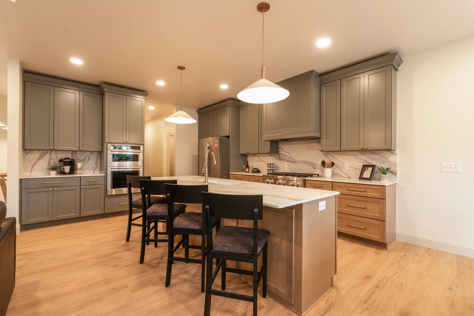
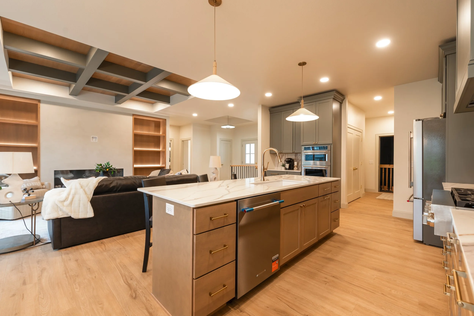
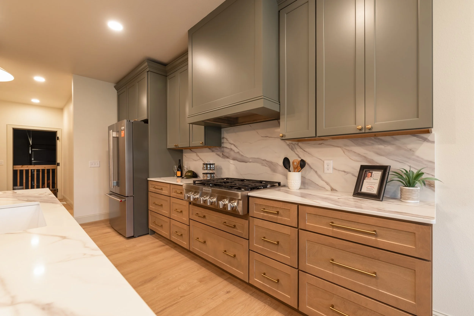
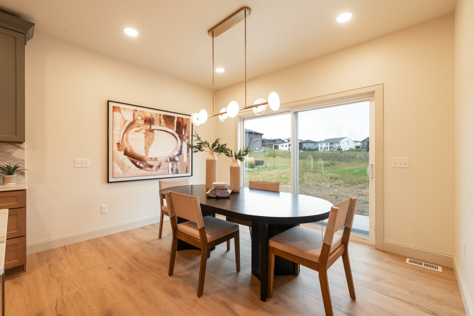
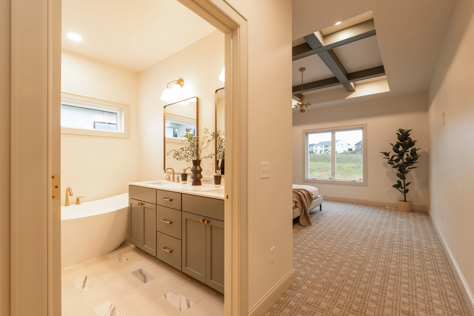
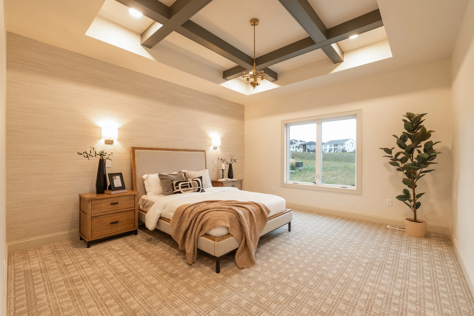
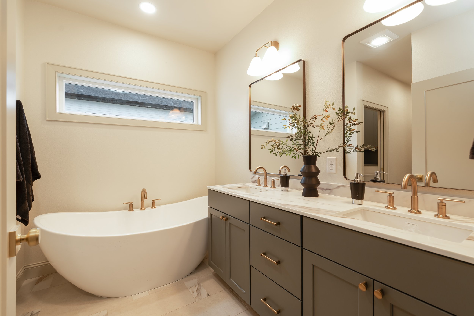
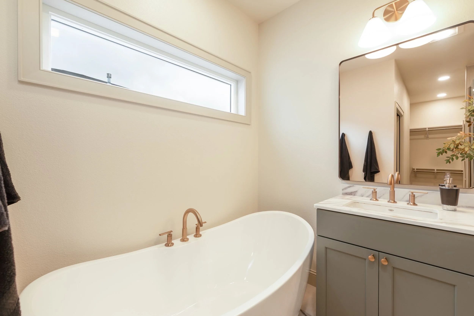
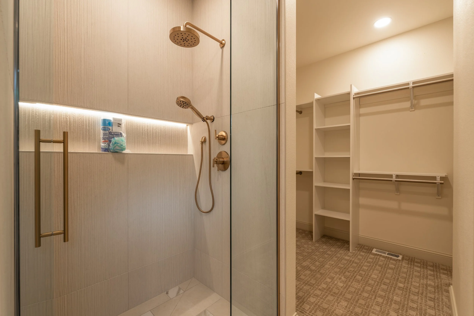
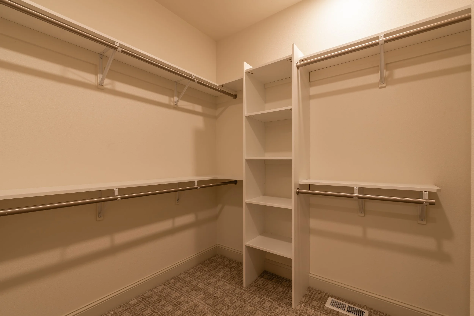
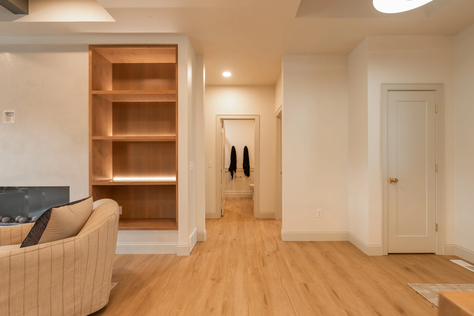
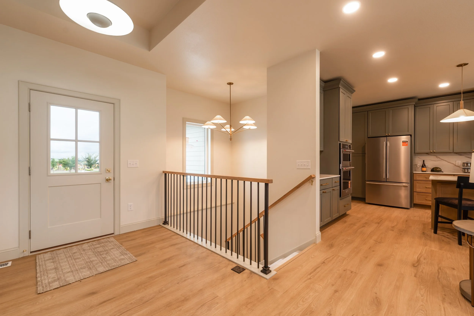
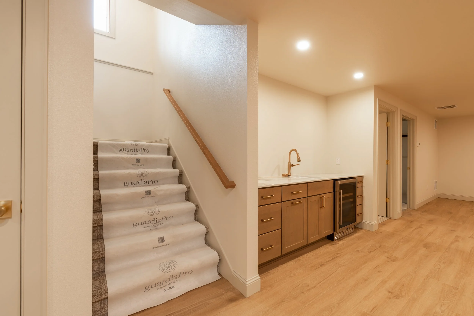
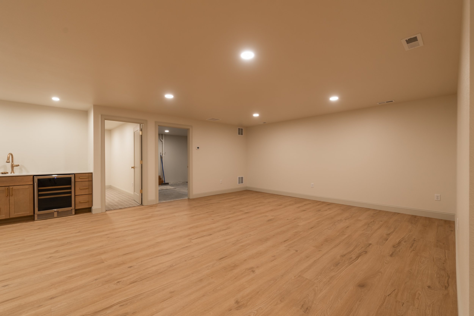
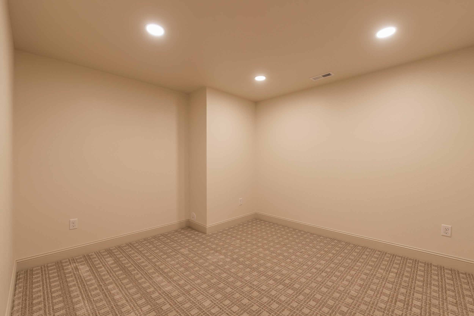
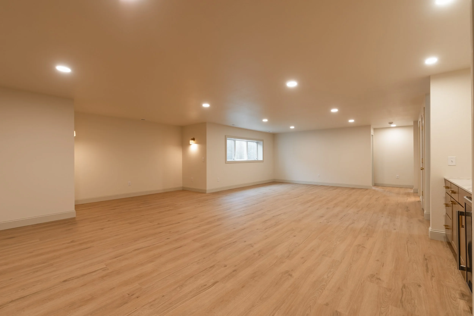
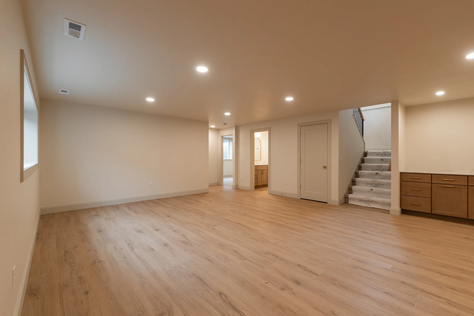
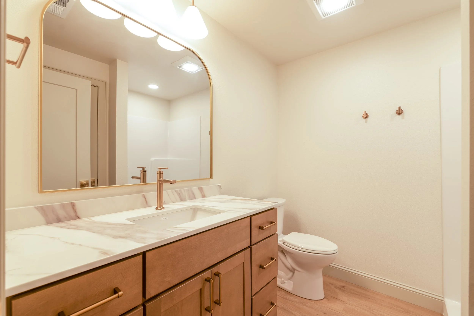
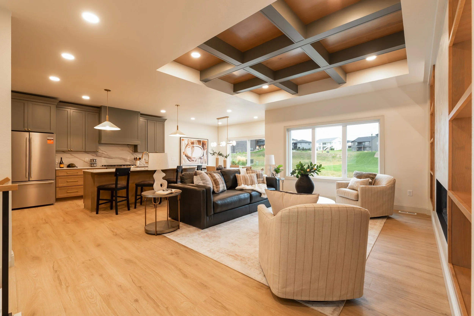
This home pairs refined modern design with elevated craftsmanship, creating a sophisticated yet inviting feel throughout. The open-concept interior is anchored by a beautifully appointed kitchen featuring custom mixed cabinetry, quartz surfaces, a full-height backsplash, and statement finishes. Architectural details—including intricate coffered ceilings, custom millwork, and contemporary railing—add depth and distinction, while natural wood tones, soft neutrals, and warm brass accents create a cohesive palette. The spacious primary suite offers a private retreat with a freestanding soaking tub, dual vanity, and luxury finishes, while the expansive finished lower level extends the home’s thoughtfully designed living and entertaining spaces.
Detailed ceiling treatments add dimension and a custom architectural element.
Architectural Coffered Ceilings
Designer Kitchen
Custom mixed cabinetry, quartz surfaces, and elevated finishes create a refined focal point.
Luxury Primary Suite
A private retreat with a freestanding soaking tub, dual vanity, and sophisticated finishes.
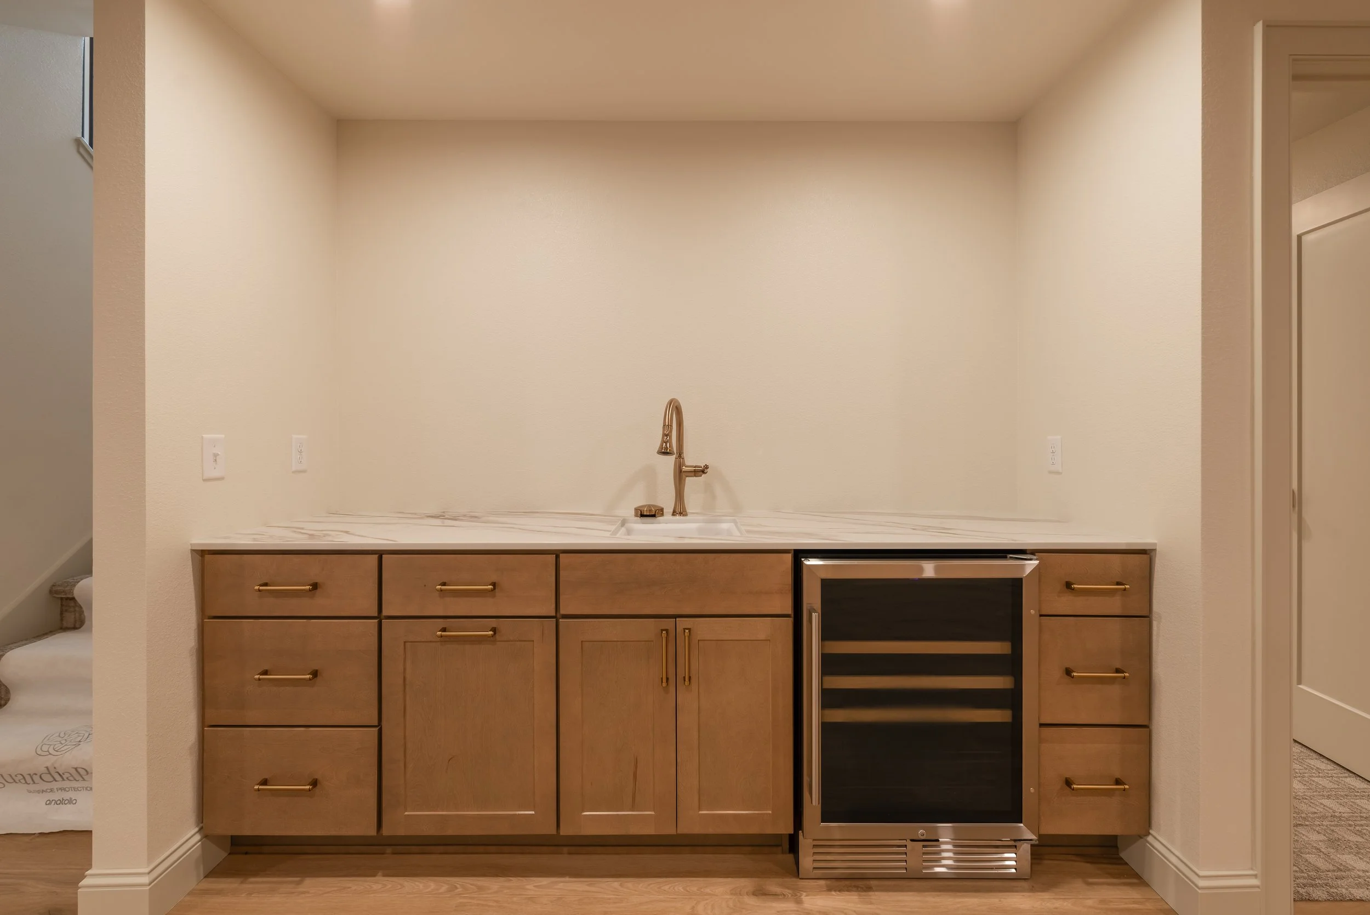
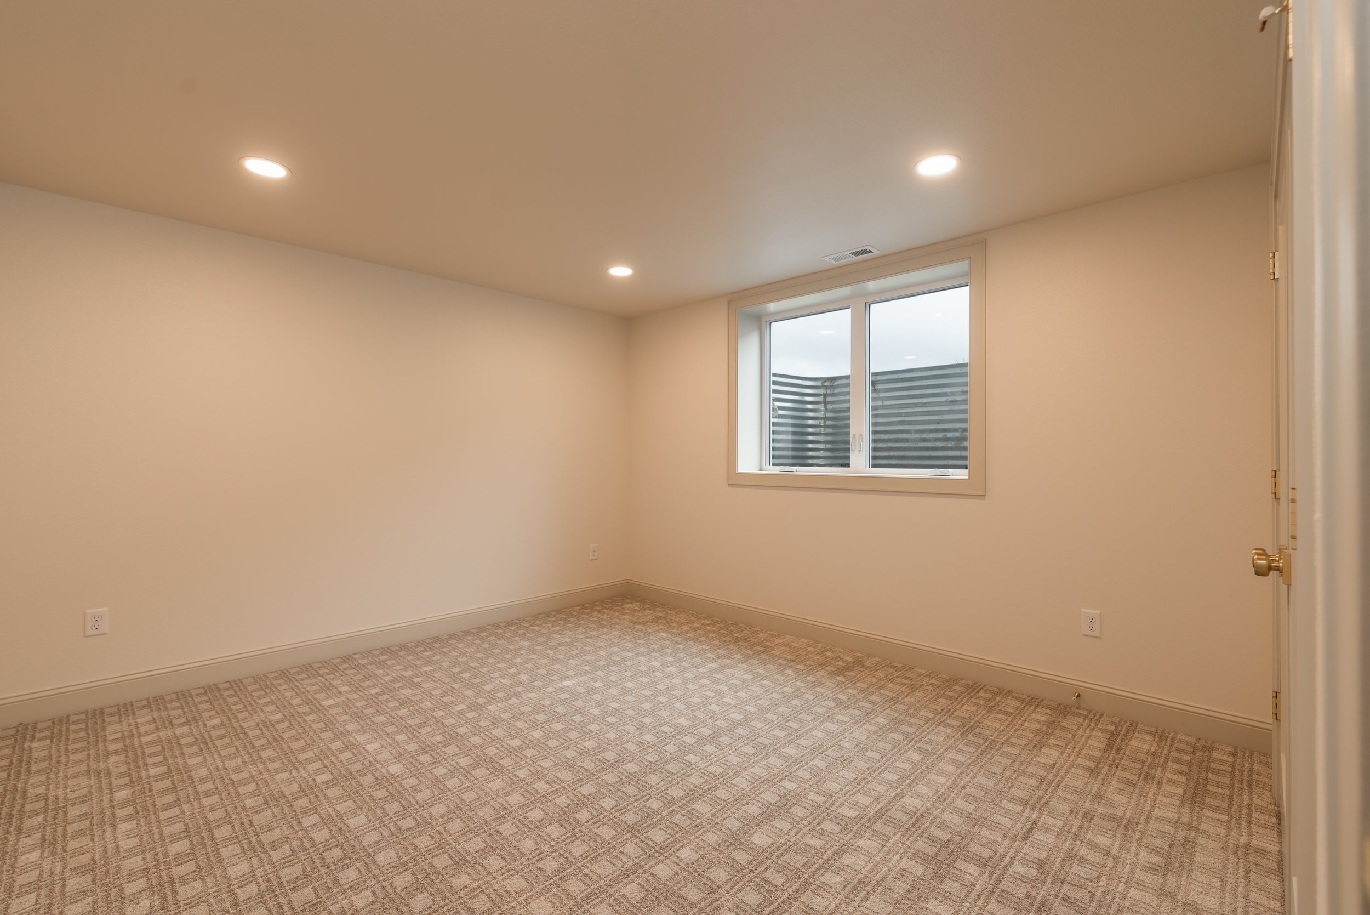
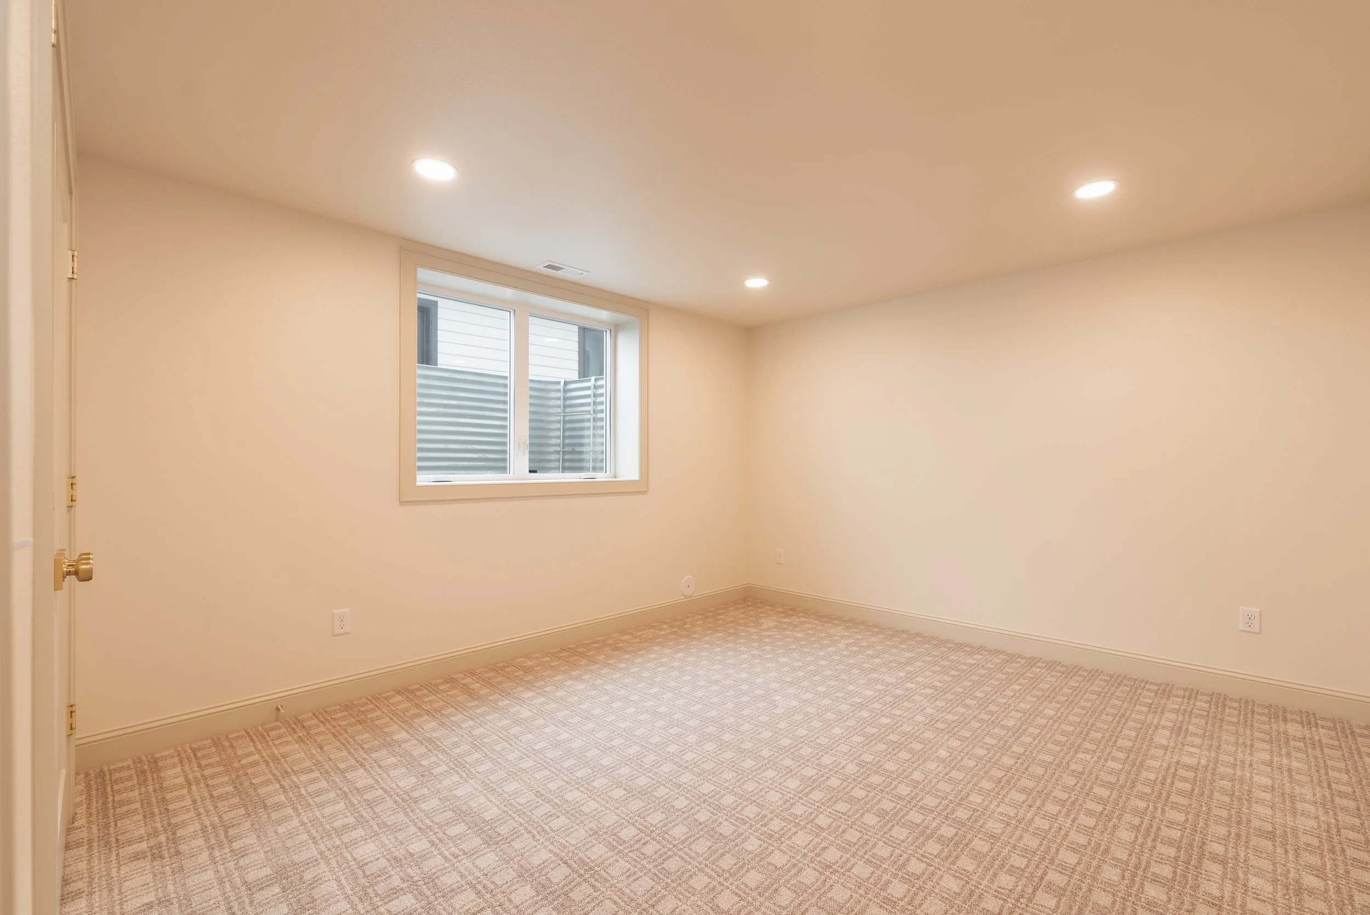
Expansive Finished Lower Level
Generous additional living space designed for entertaining, relaxing, and gathering.